
If you live in a two-story house in the Triangle, you already know the routine. It is 72 downstairs, 77 in the upstairs bedrooms, and the bonus room over the garage is its own weather system. Somebody turns the thermostat down to fix the bedrooms and the living room turns into a meat locker. Sooner or later someone suggests a zoned HVAC system, and the first thing you read online says it will cut your energy bill by 30 percent.
That number deserves a closer look, and so does the idea that zoning is mainly an energy upgrade. The engineers who have actually measured zoned houses found something more useful and more honest: zoning is very good at fixing comfort, it can save energy when you use it a certain way, and it can just as easily raise your bill when it is designed or run the wrong way.
I am Frankie Asfari, and I have owned and run Icy Hot Heating & Air Conditioning in Raleigh since 2008. Below is what a zoned system is, what the research says about savings, why Raleigh's climate matters, what it costs, and how to tell if your house is a good candidate. Every figure links to its source, either in the text or in the chart and table captions: a 2022 study for the Minnesota Department of Commerce, an engineering review prepared for California's utilities, the California Energy Commission, the Air-Conditioning, Heating, and Refrigeration Institute and federal climate data.
TL;DR: A zoned HVAC system uses motorized dampers and a thermostat per area to send air only where it is needed. It is a comfort upgrade first: the California Energy Commission says these systems are installed primarily for comfort, and in 8 of 13 published results zoning used more energy, not less. It can save energy when you let unused zones drift and the equipment can slow down without a bypass duct. In Raleigh, the best candidates are two-story and bonus-room homes with a repeating upstairs split of about 3 degrees or more (our rule of thumb). A 2022 Minnesota benchmark puts a second zone at roughly $2,350 to $4,100 in today's dollars, and a retrofit can cost more.
What Is a Zoned HVAC System?
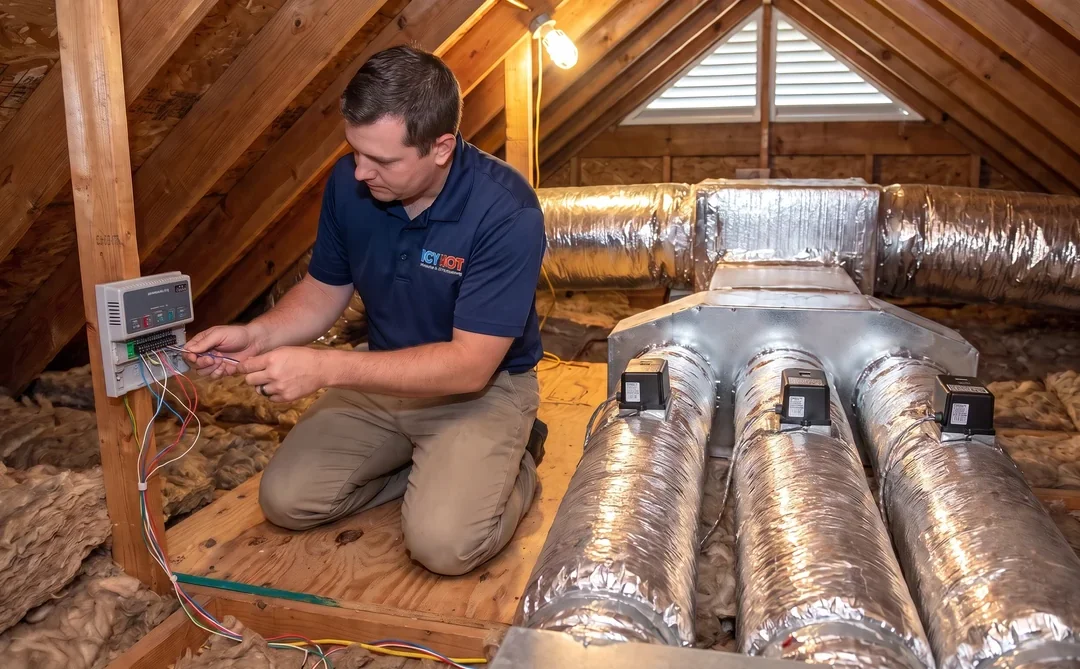
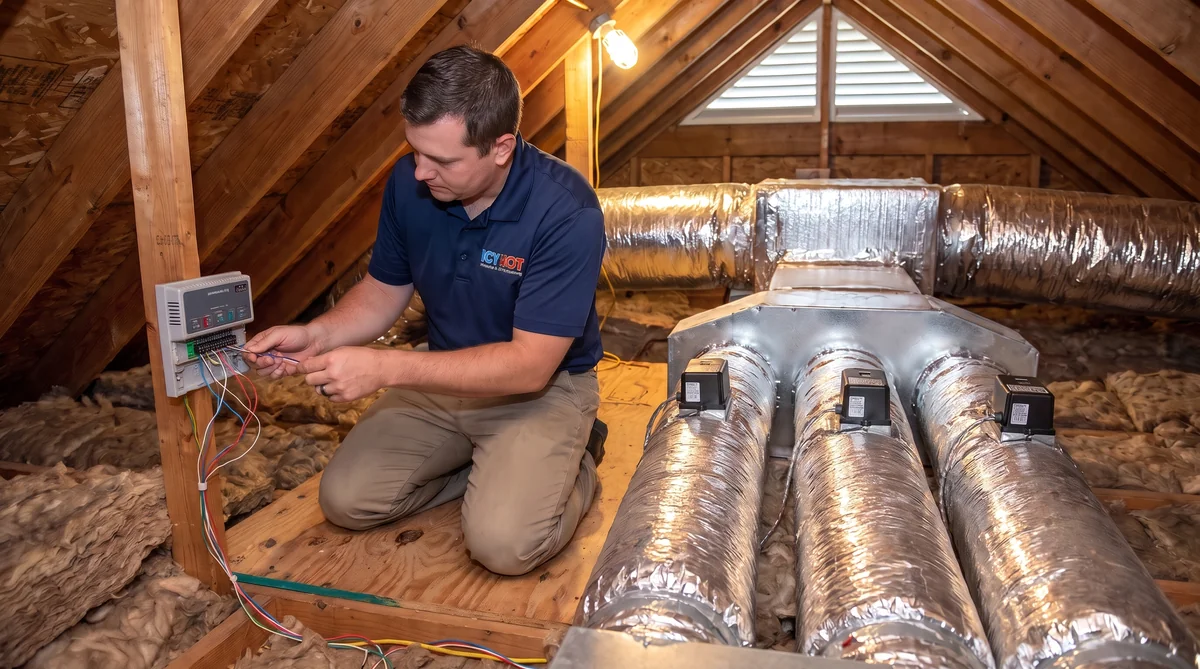
A zoned HVAC system splits one heating and cooling system into separately controlled areas, using motorized dampers in the ductwork and a thermostat or sensor in each area. When one zone calls for air, its damper opens and the others close, so the conditioned air goes where it is needed instead of everywhere at once.
AHRI, the trade association for equipment makers, puts it simply: “Zoning divides the house into areas with similar heating and cooling requirements.” Each zone sends its call to a central control panel, which turns on the equipment and opens the right dampers. AHRI also notes that “Zone damper systems have been installed for over 50 years,” so this is not new technology. What has changed is the equipment behind it. Variable-speed furnaces, air handlers and heat pumps can now slow down to match a single small zone, which matters more than anything else on this list, as you will see below.
In most Raleigh homes, the zones follow the floors. The California Energy Commission says two-zone systems “are by far the most common,” and that the most common application is “in two story homes served by a single forced air system.” A typical setup is one zone for the main floor and one for the bedrooms upstairs, sometimes with a third for a bonus room or a primary suite on its own wing.
The last row of that table is the one most quotes gloss over. When only the upstairs zone calls, the system is trying to push its full airflow into maybe a third of the ductwork. That extra air has to go somewhere, and how the design handles it decides whether you get a quiet, efficient system or a noisy one that costs more to run. Hold onto that thought, because it comes back in the section on what makes zoning fail.
It also helps to know what zoning is not. A ductless mini-split system is “multi-zone” in a different sense: each room gets its own indoor unit, and in multi-zone setups several heads share one outdoor heat pump, with no dampers at all. We cover that comparison in our mini-split vs. central air guide. This article is about zoning the ducted system you already have, or the one you are about to buy.
Are Zoned HVAC Systems Worth It?
For comfort in the right house, yes. As a way to lower your energy bill, only if you use it to let unused rooms drift and the system is designed to avoid the common energy penalties. The published evidence on savings is mixed, and it tilts toward zoning using more energy, not less.
That is not my opinion. It is how the people who write the codes describe it. The California Energy Commission states: “Zonally controlled systems are usually installed primarily for improved comfort, not improved energy consumption.” It goes further: “zonally controlled cooling systems that utilize bypass ducts or that substantially reduce the airflow across the coil when zone dampers close can actually use more energy.” California makes its home energy raters check zoned systems for exactly that reason.
The contractors' own trade group says the same thing. In a 2011 letter to the California Energy Commission quoted by Proctor Engineering, the Air Conditioning Contractors of America wrote: “Properly designed and installed systems improve comfort.” Then: “A properly designed and installed system may or may not save a significant amount of energy, or may increase energy use to some extent.” That is the industry describing its own product, and it is a long way from a guaranteed 30 percent.
Proctor's review, prepared for California's four big investor-owned utilities, tabulated 13 heating and cooling results from about seven studies, plotted below. Energy use went up with zoning in four of the seven heating cases and four of the six cooling cases. A 1994 National Association of Home Builders report quoted in the same review was blunter: “Studies have demonstrated that a multi-zone system will use more energy than a central thermostat system when a constant setpoint is used.”
So where does the 30 percent come from? The Minnesota study offers the most likely answer. It notes that most research has focused on warmer climates, and that “Those studies show HVAC savings of up to 30%.” Those studies focused on cooling and on managing room-to-room differences in solar heat gain, especially in houses with large, concentrated window areas. “Up to” is doing a lot of work there. It is a ceiling from favorable cases, not what a typical house should expect. The figure is often credited to the U.S. Department of Energy, but DOE's own archived thermostat guidance makes a smaller claim about setbacks: “You can save as much as 10% a year on heating and cooling by simply turning your thermostat back 7°-10°F for 8 hours a day from its normal setting.” So the 30 percent attribution is not repeated here.
The honest version is this: zoning reliably improves comfort when the house has a real temperature split, and it can lower your bill if you run it with setbacks. The next section explains why.
Why Can Zoning Raise Your Energy Bill?
Because the main thing zoning does is fix rooms your current system is shortchanging, and conditioning those rooms properly takes energy. Two other causes, bypass ducts and low airflow, are design problems that can be avoided.
Think about what is happening in an unzoned two-story house in July. The thermostat is downstairs. It is satisfied at 72, so the system shuts off while the bedrooms are still at 77. You are not paying to cool the upstairs to 72, because it never gets there. Add zoning, give the upstairs its own thermostat, set it to 72, and now the system runs until the bedrooms actually reach 72. You are more comfortable, and you are paying for it. Proctor explains it the same way: “If zoning is added, the more distant rooms can be conditioned to a more comfortable temperature. This increased conditioning requires more energy.”
The Minnesota study put a number on it. Its energy models found that “a house with a single-zone system that has under-heated areas would have improved comfort but up to 15% more energy use if updated to a multizone system.” Temperature readings in six older Minnesota homes, which measured room temperatures rather than energy, suggested that zoning there would typically improve comfort, raise heating energy use and lower cooling energy use. The report is explicit that the effect depends on the starting point: zoning can save energy where the old system over-heats or over-cools part of the house, and “The opposite can also occur” where it under-heats.
The flip side is where the savings come from. If your current system over-heats or over-cools part of the house, zoning stops that waste. And if there are rooms you do not use for most of the day, a guest suite, a bonus room, an upstairs that sits empty until bedtime, zoning lets you stop conditioning them. The table below sorts the 13 results by how the zoned house was actually run, and the pattern is hard to miss.
Every case that kept every zone comfortable all day used more energy. Both cases that conditioned a basement zone used more energy. Every savings result involved letting unused zones drift for long stretches, though setbacks alone were not a guarantee: the 107 percent case had setbacks too, just shorter ones. A 1993 Carrier paper by Heflin and Keller, quoted by Proctor, summed up the older field studies: “Without setback/setup schedules, zoned systems typically used more energy than the unzoned systems.” And: “Most of the savings resulted from setback/setup.” Lennox's iHarmony page is similarly careful, saying the system “can help you save energy, especially when coupled with a programmable thermostat.”
So if you buy zoning, use it. Schedule the upstairs to drift warmer during summer days when nobody is up there, and set back the bonus room when it is empty. If you plan to hold every zone at the same temperature around the clock, buy it for comfort and expect your bill to stay flat or go up a little.
Does Raleigh's Climate Change the Math?
It shifts the question to summer. Raleigh's load leans toward cooling, and in summer the classic Raleigh problem, a hot upstairs, is the case where zoning buys comfort at some energy cost. The bigger savings in the research came from houses where part of the home was being over-cooled, which is likely less common here, since most Triangle homes lack the cold basement that drove those results.
The Minnesota study found large modeled cooling savings: “There appears to be significant potential for multizone systems to reduce cooling energy use,” with the modeled change ranging “from 27% to 50%” and averaging 38 percent. But look at where those savings came from. In the Minnesota models, the single-zone system over-cooled the basement, and in some cases the second floor, so zoning cut cooling by stopping that waste. In one new-home model, zoning raised heating energy 14.9 percent because the old system had been under-heating the basement and second floor, while cutting cooling 31.2 percent because it had been over-cooling them. Savings follow over-conditioning, and costs follow under-conditioning.
Now the climate comparison. NOAA's 1991 to 2020 normals show Raleigh-Durham with about 43 percent of Minneapolis's heating demand and about 2.2 times its cooling demand. Summer is the season that decides whether zoning pays here, so the question to ask about your own house is whether your system over-cools anything in July or simply under-cools the upstairs.
Raleigh's housing stock also fits the textbook case. Proctor Engineering notes that “it is common for two-story homes to be too hot on the second floor in both summer and winter.” Heat rises, and the upstairs sits under an attic that can bake through a Carolina summer. Most Raleigh homes also lack the cold basement that drove so much of the Minnesota result. So in a typical Triangle two-story, zoning's summer job is to cool an under-cooled upstairs properly, which by the same research means more comfort and some added energy, unless you offset it by letting the downstairs or unused rooms drift. Where a Raleigh house does over-cool something, a downstairs that turns cold while the thermostat chases the upstairs, or a closed-off guest suite, there is real savings potential.
Winter has its own wrinkle if your home heats with a heat pump, because setbacks are where zoning savings come from. The Department of Energy's Energy Saver guidance (archived 2022 version) warned that “when a heat pump is in its heating mode, setting back its thermostat can cause the unit to operate inefficiently, thereby canceling out any savings achieved by lowering the temperature setting,” and noted that thermostats designed for heat pumps use algorithms to minimize backup electric resistance heat. With a heat pump, keep winter setbacks modest and make sure the zone controls are designed for heat pump operation. For the summer side of comfort, our humidity guide explains why an oversized, short-cycling system struggles with Raleigh's humidity. Zoning can add to that: in the 1994 NAHB research house test summarized by Proctor, relative humidity above 60 percent occurred about twice as often in zoned mode, with over 400 occurrences in the basement versus 180 in whole-house mode.
What Makes a Zoning System Work or Fail?
Airflow. A zoned system works when the equipment can slow down to match the zones that are calling, and it fails when excess air is forced back through the equipment or the airflow drops too low. These are design choices, which means you can ask about them before you sign anything.
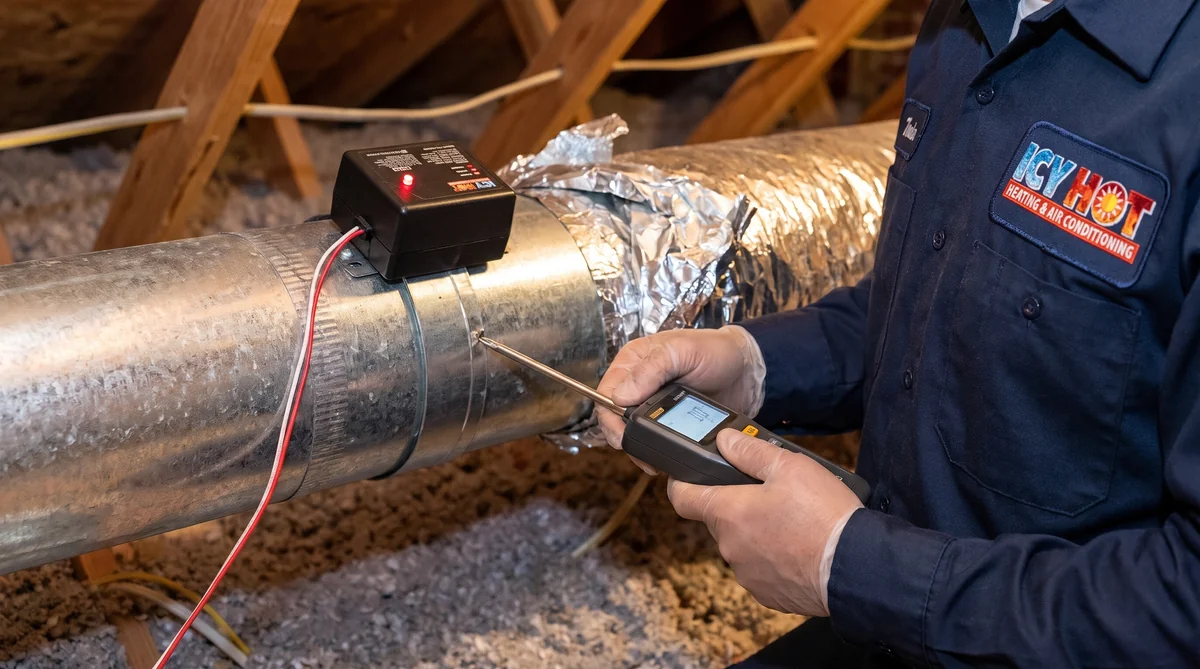
Here is the core problem. When the upstairs zone calls alone, the dampers close off the rest of the house. The blower is still moving air for the whole house, so pressure in the ducts climbs, the vents whistle, and airflow across the coil drops. The California Energy Commission describes the two common shortcuts. The first: “One strategy is to simply let the pressure increase, which substantially reduces airflow across the cooling coil or heat exchanger.” The second is a bypass duct, which lets the extra air short-circuit from the supply side straight back to the return.
The bypass duct is the shortcut with the best-documented penalty. Air that has just been cooled goes straight back into the return, which chills the coil further and cuts both capacity and efficiency. In Carrier laboratory data cited by Proctor, “When 50% of the air is bypassed, the efficiency falls to 77% of its full value.” An equation from ACCA's draft zoning manual tells a similar story for sensible capacity, plotted below for a typical 3-ton system.
There is a middle path between a bypass and nothing. Some designs send the extra air into a “dump zone,” usually an unoccupied area such as a hallway or a vaulted ceiling space, instead of back into the return. The Energy Commission accepts this as long as the air mixes with house air before it returns, but it is candid about the cost: the dump zones “will generally be over conditioned by this excess air,” and “This design may lose some of the comfort benefits of a zonally controlled system.” It is a workable compromise on older equipment, not the goal.
California took that evidence seriously enough to write it into code. Under its prescriptive compliance path for new homes, the Energy Commission's field-verification guide lists the rule plainly: “Bypass ducts/dampers are NOT allowed.” A zoned system there must also meet mandatory airflow and fan efficacy requirements. Outside California, there is no guarantee a code inspection will catch a bypass, so the quality of a zoning job depends heavily on the contractor's design.
The second failure, low airflow, showed up in every dampered zoned system in a California field sample. In the PIER ECO study of 80 new homes, summarized by Proctor, 12 percent of ducted systems were dampered multi-zone systems, and “One hundred percent of the Multi-Zone Ducted systems did not meet those criteria even with all the zone dampers open.” The table below shows how far off they were.
The fix is equipment that can turn itself down. Design guidance from Natural Resources Canada, summarized in the Minnesota study, ranks the three ways to handle a single zone calling: equipment that modulates airflow and output, redirecting some air to non-calling zones, or a bypass damper. “Option A is preferred. Option B with modulating or staged equipment also works well. Option C should be avoided.” Proctor adds the reason single-speed equipment struggles: zoned systems “deliver the reduced capacity at nearly the same expense of energy, dropping the system efficiency.” AHRI's own representative put the bottom line in one sentence quoted in the same review: “When you include zoning on a poorly designed duct system, the poor performance is multiplied.” If you want to understand the staging side, our single-stage vs. two-stage AC guide explains how equipment that runs on low behaves.
The industry's design standard is ACCA Manual Zr, the residential zoning procedure, built on the same Manual J load calculation used to size the equipment. A good quote should be able to tell you the airflow each zone needs, what happens when the smallest zone calls alone, and whether a bypass is in the design. If the answer to the last question is yes, ask why.
How Much Does a Zoned HVAC System Cost?
The best published benchmark, a 2022 Minnesota study, works out to roughly $2,350 to $4,100 for a second zone and $4,100 to $7,000 for three in today's dollars. The report does not say whether the contractors priced new installs or retrofits, and the developer's figures were new-construction upgrades. Adding zones to an existing system can run higher when the ducts need work, so treat these as a starting point, not a Raleigh quote.
Good cost data for zoning is surprisingly hard to find. The most transparent source is the Minnesota Department of Commerce study, where two contractors and a townhouse developer were interviewed and the report summarized their answers: “the typical additional cost to upgrade from a single-zone to multizone system ranged from $2,000 to $3,500 for a two-zone system and $3,500 to $6,000 for a three-zone system.” The report was published in March 2022, so the table adjusts those numbers to September 2026 dollars with the federal Consumer Price Index. National cost aggregators publish their own ranges, but their pages could not be retrieved to verify them, so they are left out.
Three things move a Raleigh quote within or above that range. First, the duct layout: if both floors share one trunk line, splitting them takes real duct work, and every contractor interviewed in the Minnesota study named cost and setup as challenges, “especially in existing homes due to the absence of separate trunk lines.” Second, the equipment: if your system is single-speed, the right answer may be to zone it when you replace it, which folds the cost into a new system installation. Third, the controls: a zoning package from the equipment maker, like the two-zone and four-zone systems Lennox sells, is usually simpler to commission than a mix of parts from different suppliers, a distinction the Minnesota study draws between factory-integrated and site-assembled systems.
Do not count on a rebate. The Minnesota team contacted 11 U.S. utilities outside the state and reported that “this process did not identify any U.S. utilities that are currently providing incentives to upgrade from single-zone to multizone air distribution systems.” Four Minnesota utilities interviewed for the same study named the main obstacle: “The greatest barrier for incorporating multizone systems in their programs was uncertain energy savings or not being able to compute energy savings.” That was 2022, so ask Duke Energy before you buy, but I would plan the project without one. The incentives that do exist in North Carolina are tied to equipment efficiency, which our NC HVAC rebates guide covers.
If you are weighing the cost against savings, run the math with the savings set to zero and ask whether the comfort alone is worth it. If it is, zoning is a good buy and any savings are a bonus. If it only makes sense with a 30 percent cut in your bill, wait, because the evidence above does not support counting on it.
Zoning, Two Systems, a Mini-Split or Room Sensors: Which Fixes an Uneven House?
Zoning is the best fit when one properly sized system can carry the whole house and the problem is how the air is divided. If the system cannot keep up, or the problem is one room, another option is usually cheaper. Here is how the four common fixes compare.
The California Energy Commission lays out the zoning-versus-two-systems trade cleanly. Two separate systems sized for each floor “act independently and do not need zone dampers,” and they “do not require bypass dampers or other strategies to handle the excess air.” But “Assuming that the house can be adequately served by a single large system,” a single zoned system “generally costs less.” As a rule of thumb, two systems make the most sense in larger homes, especially when both units are aging, and zoning makes sense when one correctly sized system can handle the load.
The last row trips up a lot of homeowners. A smart thermostat with remote sensors, the kind we compared in our Nest vs. Ecobee vs. Honeywell review, changes which room the thermostat is listening to. It does not open or close anything in the ducts. If you tell it to keep the upstairs bedroom at 72, the whole house cools until that room gets there, and the downstairs gets colder. That is a fine tool for making the bedroom right at night, and it costs a fraction of zoning, but it is not zoning. Our thermostat team can tell you which one your house needs.
And before any of these, check the ducts. A bedroom that never cools is sometimes a crushed flex duct or a disconnected run in the attic, and fixing it costs far less than any option in the table. Leaky ducts also undermine zoning, because higher duct pressure when dampers close pushes more air out of every leak. If you suspect a duct problem, start with duct sealing and an airflow check, then decide whether you still need zones.
Is Your House a Good Candidate for Zoning?
Your house is a good candidate if it has a real, repeating temperature split between areas, rooms you can let drift for much of the day, and equipment that can slow down, or a replacement coming soon. You can find out the first part yourself in a week, for the price of two cheap thermometers.
The test is simple. Put a digital thermometer on an interior wall upstairs and another next to your thermostat downstairs, out of direct sun. Write down both readings around 4 p.m. and again at bedtime for a week. The Minnesota researchers built their analysis around a version of this number, which they call the inter-zone temperature difference: the average of the basement and second-floor temperatures minus the first-floor temperature where the thermostat sits. In their Minnesota heating models, every degree of that difference moved heating energy use noticeably: “For heating energy use the slopes ranged from 2.1% to 6.5% and averaged 4.4%” per degree. Their example: bringing over-heated floors down by 2 degrees in a newer home cut modeled heating energy by about 12 percent. Those are winter heating figures from a cold climate, so use them to see that a few degrees matter, not to predict a Raleigh summer bill.
What the number means depends on direction. If your upstairs runs hotter than you want in summer and you plan to cool it properly, zoning will buy comfort and probably cost some energy. If parts of the house are being over-conditioned, or sit unused, zoning can buy both comfort and savings. If the floors stay within a degree or two of each other and nobody is uncomfortable, zoning is unlikely to be worth the cost for comfort alone.
If your system is getting old, there is a strong case for waiting and designing zoning into the replacement. The Minnesota study found almost every major manufacturer now ships zoning packages for its own furnaces and heat pumps, most of them variable capacity, and that factory-integrated systems are “shipped with all zoning controls and dampers pre-installed.” Pairing new AC replacement or heat pump installation with zoning lets the installer size the equipment, ducts and dampers as one design, which is how you avoid every failure in the section above. If you are already shopping, our Lennox dealer page covers the equipment and its zoning options.
Frequently Asked Questions About Zoned HVAC Systems
The Bottom Line for Raleigh Homeowners
Buy zoning to fix comfort, not to chase a savings number. In a two-story or bonus-room house with a real temperature split, a well-designed zoned system is one of the best comfort upgrades you can make. It can save energy when you let unused zones drift and the equipment can slow down without a bypass duct. Run every zone at the same temperature all day, or bolt dampers onto a single-speed system with a bypass, and it can cost you more than it saves.
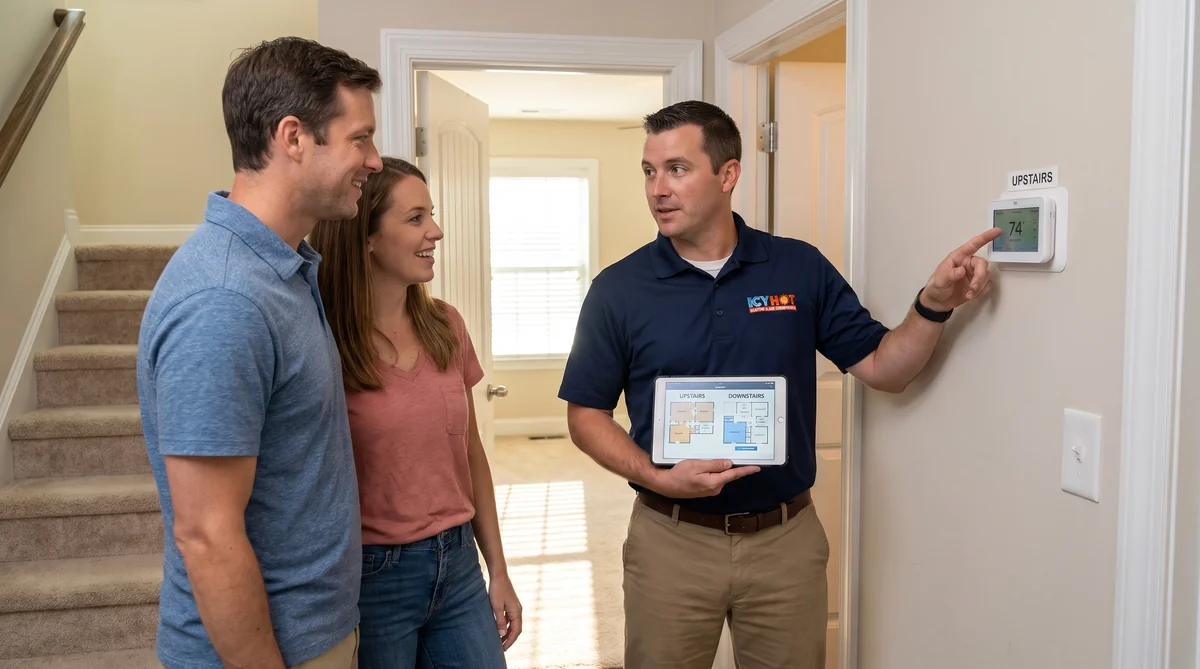
If your upstairs never matches your downstairs, call us at (919) 673-7667 or schedule a visit online. We will measure the split, check your ducts and static pressure, and tell you whether zoning, a second system, a mini-split or a simple duct repair is the right fix, and if the answer is a simple duct repair, we will say so. Our HVAC services cover Raleigh, Cary, Apex, Garner, Durham, Wake Forest and the rest of the Triangle.
Written by Frankie Asfari, owner of Icy Hot Heating & Air Conditioning in Raleigh, NC. NATE-certified, NC HVAC License #L.34356.